
Save
Ask
Tour
Hide
$219,900
New Listing
813 Circle DriveTerrell, TX 75160
For Sale|Single Family Residence|Active
4
Beds
3
Total Baths
3
Full Baths
2,012
SqFt
$109
/SqFt
1963
Built
Subdivision:
Stocks 2nd
County:
Kaufman
Call Now: 469-474-9129
Is this the listing for you? We can help make it yours.
469-474-9129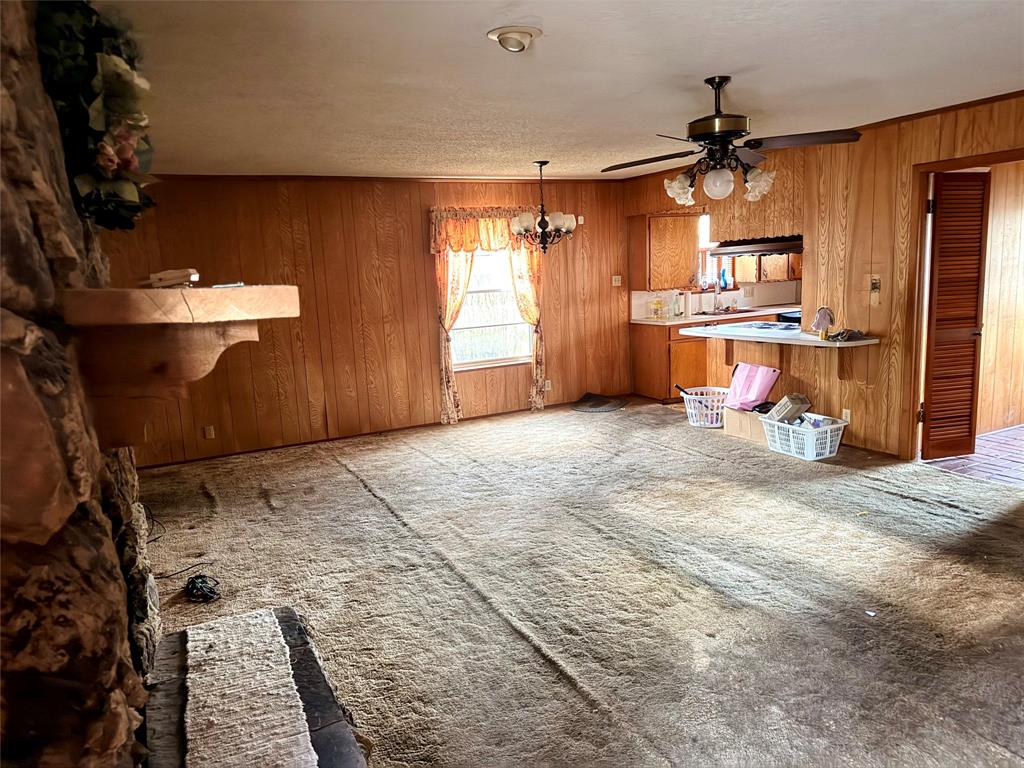
Save
Ask
Tour
Hide
Mortgage Calculator
Monthly Payment (Est.)
Enter an interest rate to see your estimated monthly payment.Calculator powered by Showcase IDX, a Constellation1 Company. Copyright ©2026 Information is deemed reliable but not guaranteed.
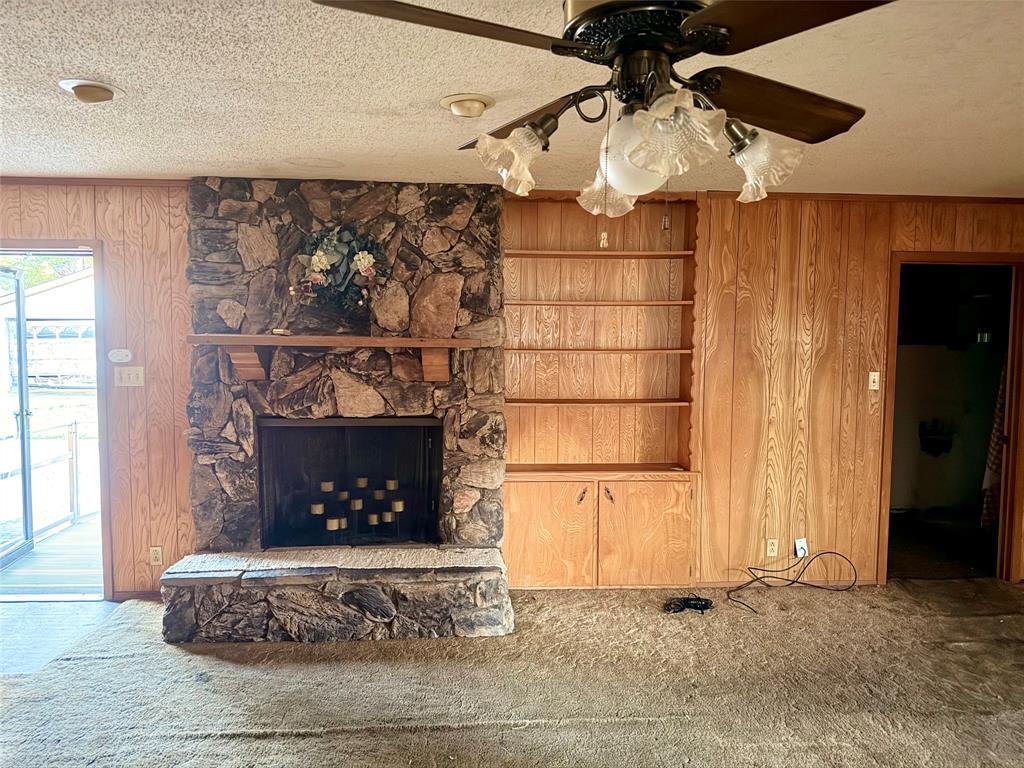
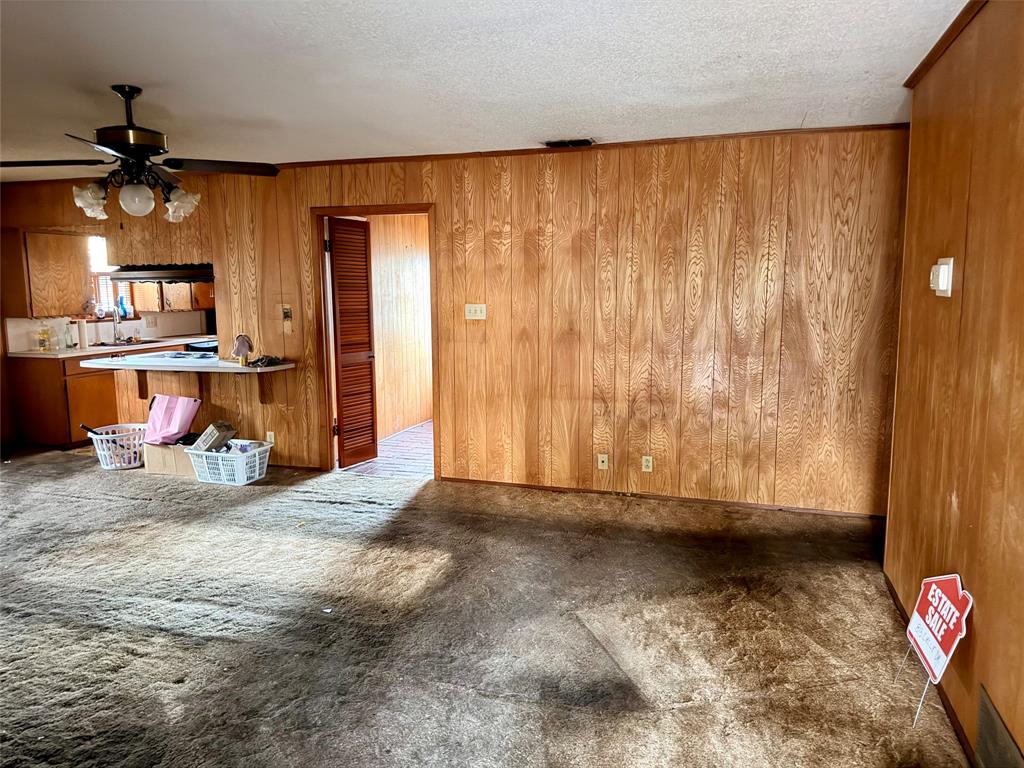
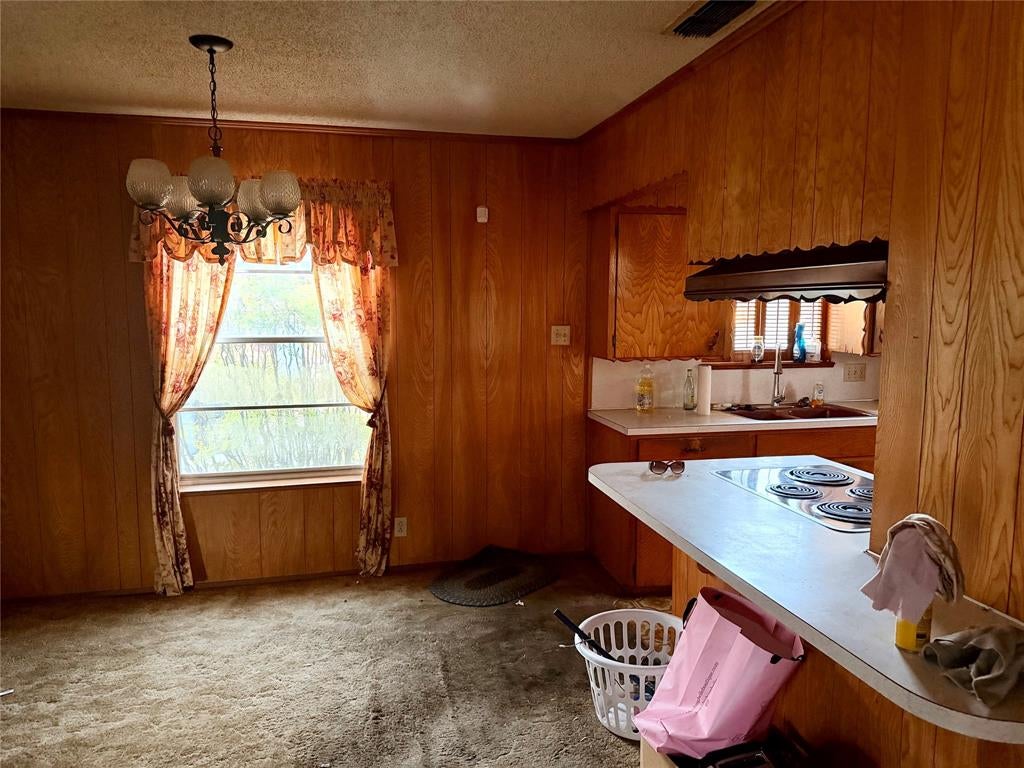
GREAT OPPORTUNITY ON A 4 BEDROOM, 3 BATH, 2-CAR GARAGE MID-CENTURY MODERN HOME IN TERRELL - DIY AND INVESTOR SPECIAL. Solid house needs some TLC and updates to make it a Home. Bring your ideas and transform this into the Home you want. Sold as-is. Transform this Mid-Century Modern into a beautiful Home.
Save
Ask
Tour
Hide
Listing Snapshot
Price
$219,900
Days On Site
0 Days
Bedrooms
4
Inside Area (SqFt)
2,012 sqft
Total Baths
3
Full Baths
3
Partial Baths
N/A
Lot Size
0.34 Acres
Year Built
1963
MLS® Number
21404214
Status
Active
Property Tax
$5,126
HOA/Condo/Coop Fees
N/A
Sq Ft Source
N/A
Friends & Family
Recent Activity
| 5 hours ago | Listing updated with changes from the MLS® | |
| 13 hours ago | Listing first seen on site |
General Features
Acres
0.34
Foundation
Slab
Garage
Yes
Garage Spaces
2
Levels
One
Parking
Additional ParkingDrivewayGarageGarage Faces FrontOff StreetOn Street
Property Sub Type
Single Family Residence
Sewer
Public Sewer
Special Circumstances
Standard
Style
Mid-Century ModernTraditional
Utilities
Electricity AvailableNatural Gas Available
Water Source
Public
Interior Features
Appliances
Electric RangeOther
Cooling
Central AirElectric
Fireplace
Yes
Fireplace Features
Wood Burning
Fireplaces
1
Flooring
CarpetLinoleum
Heating
CentralNatural Gas
Interior
Walk-In Closet(s)
Laundry Features
Washer Hookup
Window Features
Window Coverings
Bath-Full
Dimensions - 1 x 1Level - First
Bedroom
Dimensions - 1 x 1Level - First
Breakfast Room
Dimensions - 1 x 1Level - First
Kitchen
Dimensions - 1 x 1Level - First
Laundry
Dimensions - 1 x 1Level - First
Living Room
Dimensions - 1 x 1Level - First
Master Bathroom
Dimensions - 1 x 1Level - First
Master Bedroom
Dimensions - 1 x 1Level - First
Save
Ask
Tour
Hide
Exterior Features
Construction Details
StoneWood SidingBrickFrameStone Veneer
Fencing
None
Lot Features
Few TreesInterior Lot
Patio And Porch
Front PorchPatio
Roof
Composition
Windows/Doors
Window Coverings
Community Features
School District
Terrell ISD
Financing Terms Available
Cash
Schools
School District
Terrell ISD
Elementary School
Wood
Middle School
Furlough
High School
Terrell
Listing courtesy of Timothy Davis of Diamond Cut Real Estate timothy@diamondcutre.com

© 2020 North Texas Real Estate Information Systems. All rights reserved. Information is deemed reliable but is not guaranteed accurate by the MLS or NTREIS. The information being provided is for the consumer's personal, non-commercial use, and may not be reproduced, redistributed, or used for any purpose other than to identify prospective properties consumers may be interested in purchasing.
Last checked: 2026-10-08 09:31 PM CDT
© 2020 North Texas Real Estate Information Systems. All rights reserved. Information is deemed reliable but is not guaranteed accurate by the MLS or NTREIS. The information being provided is for the consumer's personal, non-commercial use, and may not be reproduced, redistributed, or used for any purpose other than to identify prospective properties consumers may be interested in purchasing.
Last checked: 2026-10-08 09:31 PM CDT
Neighborhood & Commute
Source: Walkscore
Disclosure: Community information and market data powered by Constellation Data Labs. Information is deemed reliable but not guaranteed.
Save
Ask
Tour
Hide